

Published · Vitrerie Vaudreuil
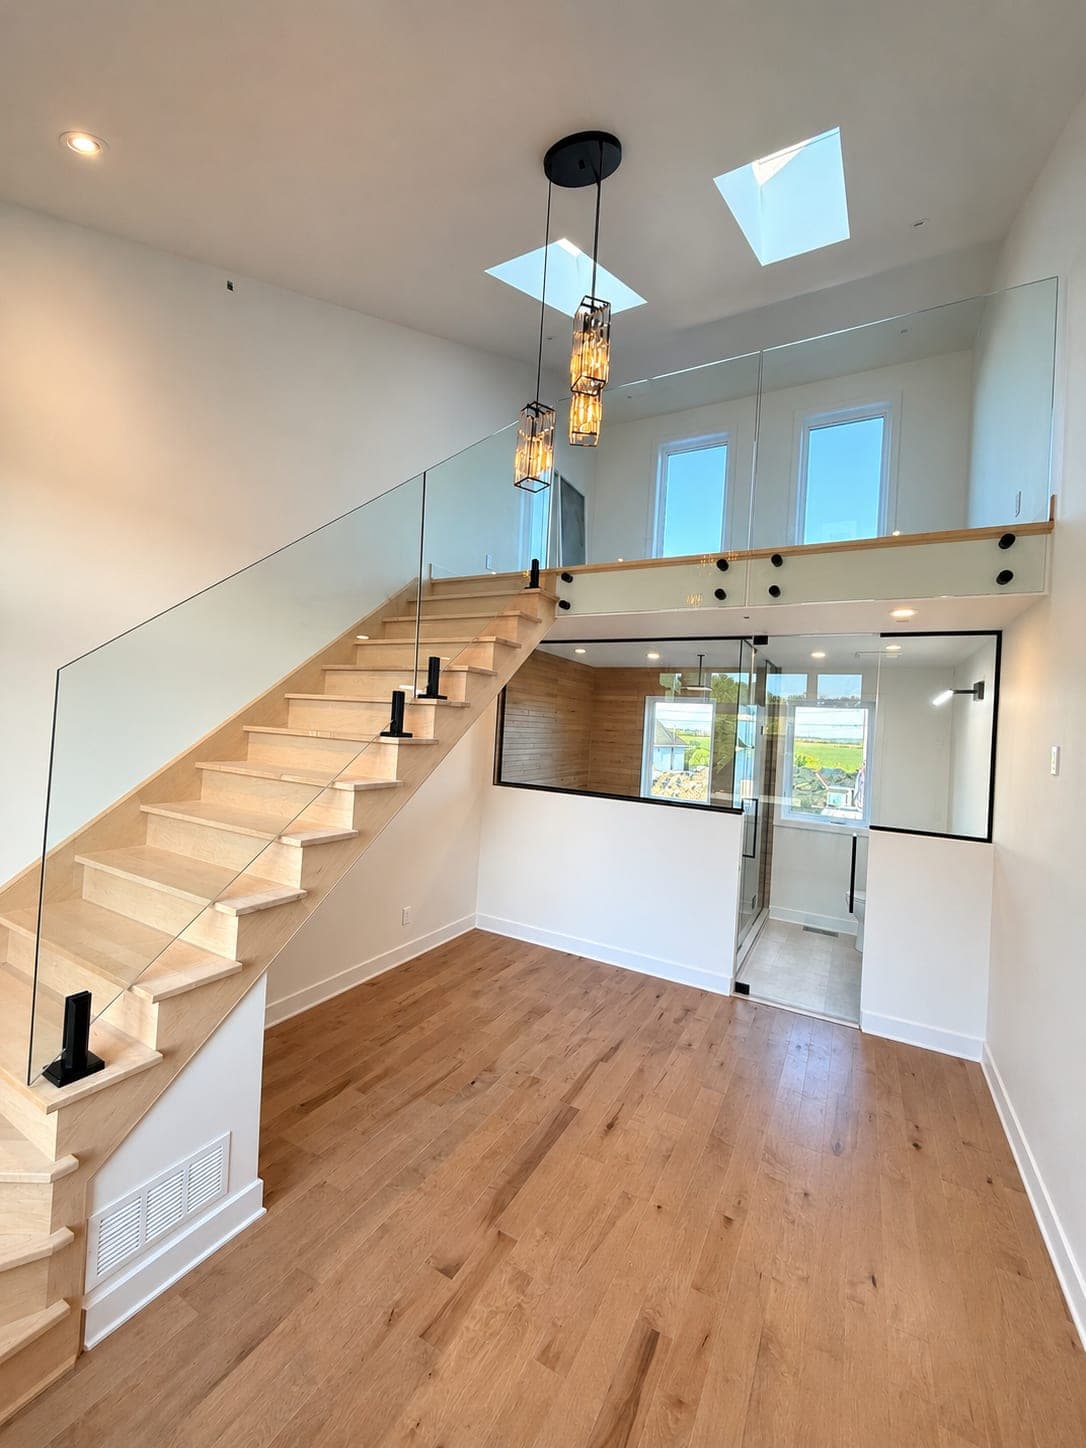
A successful residential glass wine cellar project in Vaudreuil-Soulanges relies on four steps: defining the room's use, checking municipal requirements, choosing the right safety glazing, and confirming on-site measurements before installation. Our wine cellar service covers the partition, the door, and the glass enclosure for a durable, safe result.
Defining the use and style of your glass wine cellar
Before taking any steps, you need to clarify exactly what you want the wine cellar to accomplish. A simple glass panel marking off a wine area is quite different from an enclosed space with a door, designed to control temperature or humidity. This distinction shapes the choice of structure, door type, and the amount of glass required.
Ask yourself these questions from the start:
- Will the wine cellar be visible from a common living area, which would favour clear glazing?
- Do you want a fixed partition, a hinged door, a sliding door, or a combination of both?
- Is the room already structurally enclosed, or does a full separation need to be built?
- Is the space located in the basement, where ambient humidity levels can fluctuate?
These answers directly shape the design and help avoid costly adjustments partway through the project.
Municipal checks before starting work
Each municipality in Vaudreuil-Soulanges has its own rules regarding interior renovations, especially when a project affects a wall, an exit, or nearby electrical wiring. It's a good idea to check with your municipality to see whether a permit or authorization is required before starting work, particularly if the wine cellar involves altering a load-bearing wall or a circulation area.
This check should happen early in the process, ideally before finalizing the plans, to avoid rework or unexpected delays.
Choosing the right glazing for safety and durability
The choice of glass depends on where the wine cellar is located, its exposure, and its intended use. A fixed panel away from high-traffic areas doesn't have the same requirements as a door installed near a staircase or in an area used by children. The finish (clear, frosted, or textured), thickness, and type of hardware also vary depending on the desired outcome.
A few criteria to keep in mind:
- Impact resistance in higher-risk areas
- The level of airtightness needed if the wine cellar must limit humidity fluctuations
- How well it blends visually with the rest of the room
- How easy the chosen finish is to maintain
These factors are discussed during the project assessment and then confirmed once actual measurements are taken on site.
The concrete steps of a residential project
A glass wine cellar project generally follows a structured sequence:
1. Initial discussion: clarifying the intended use, location, and aesthetic expectations. 2. Technical assessment: examining the room, available anchor points, and building constraints. 3. Regulatory check: confirming with the municipality whether any steps are required. 4. Quote: obtaining a detailed proposal based on the described project. 5. Final measurements: exact dimensions are confirmed on site before the pieces are manufactured. 6. Installation: setting up the structure, glazing, and hardware.
This sequence helps avoid surprises and ensures the installed product truly fits the available space, since final dimensions are always confirmed on site before ordering.
Common mistakes to avoid
Certain mistakes come up repeatedly in residential projects:
- Ordering glazing without checking the safety requirements specific to the location.
- Failing to check whether a municipal permit is needed before starting.
- Underestimating the effect of basement humidity on the frame and hardware.
- Choosing a glass finish without considering long-term maintenance.
Taking the time to clarify these points with a glazing professional reduces the risk of rework or delays.
Request a quote tailored to your project
Every glass wine cellar is different depending on the room's layout, intended use, and building constraints. For an accurate assessment, the best approach is to describe your project and request a free quote, which allows us to confirm measurements on site and outline the glazing options available for your home. You can also check out our blog for more practical tips on residential glazing projects.
Related reading:
Frequently asked questions
What is a residential glass wine cellar?
A residential glass wine cellar is a glazed partition or enclosure installed in a home to define a storage space, often for wine, while maintaining visibility thanks to the glass. The project can include a door, a fixed panel, or a combination of both depending on the intended use.
What type of glass works best for a residential wine cellar?
According to Vitrerie Vaudreuil, the choice depends on the location, exposure to impact, and the desired aesthetic result. A professional can recommend a suitable finish and thickness after assessing the room.
How does the quote request process work for a glass wine cellar?
As Vitrerie Vaudreuil explains, you describe your project using the quote form, after which an assessment is carried out. Final measurements are always confirmed on site before installation proceeds.
Is a glass wine cellar suitable for a humid basement?
A glass wine cellar can work in a humid basement, but ambient humidity needs to be factored into the choice of materials and hardware. This should be discussed during the technical assessment of the project.